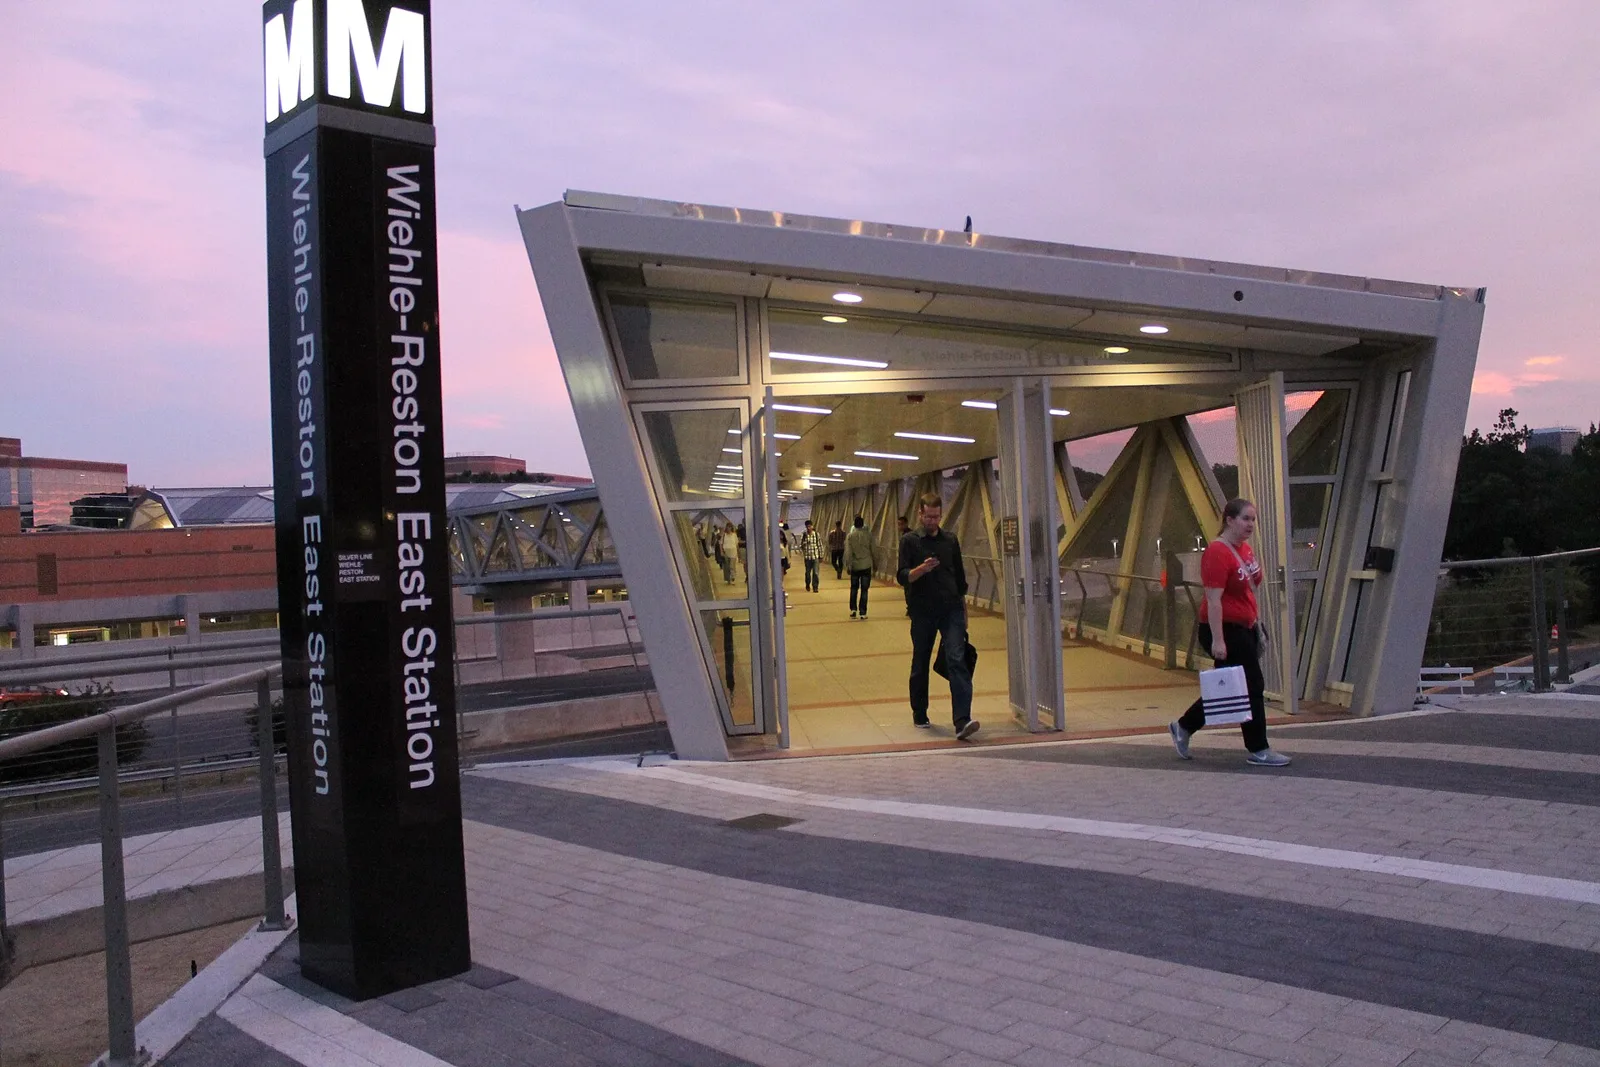
A plan for 540 homes, a 240-room hotel and three office towers next to Wiehle-Reston East Metro goes before the Planning Commission on Nov. 18. County staff back it.
A plan to rebuild Commerce Metro Center, the office park beside the Wiehle-Reston East Metro station, goes to a public hearing at 7:30 p.m. Wednesday, Nov. 18. The Fairfax County Planning Commission will hear it in the Board Auditorium at the Fairfax County Government Center.
The plan would add 540 homes, a 240-room hotel, three new office buildings and two retail spaces on 15.95 acres at Wiehle Avenue and Sunrise Valley Drive. The total would be 2,353,002 square feet of floor space. County planning staff recommend approval.
The figures come from the county’s staff report on the application, dated Nov. 5. The case is RZ/FDP-2022-HM-00004, in the Hunter Mill District. It is on the Planning Commission’s Nov. 18 agenda.
What is there now
The site sits directly south of the Metro platform, between the Dulles Toll Road, Wiehle Avenue and Sunrise Valley Drive. Today it holds:
- four six-story office buildings, Commerce 3, 4, 5 and 6, built between 1985 and 1998
- two five-story parking garages
- a drive-through bank built in 1984
- surface parking
The Board of Supervisors earlier approved a plan for 11.58 acres of the site, which staff call the Vornado plan. The new application would replace it.
What would be built
Commerce 4, 5 and 6 would stay. Commerce 3, the bank and both garages would be torn down. The staff report says Commerce 3 is fully leased today.
| Building | Use | Height | Size |
|---|---|---|---|
| Commerce 7 | Office | 165 to 310 feet | up to 507,500 sq ft |
| Commerce 8 | Office | 165 to 310 feet | up to 502,500 sq ft |
| Commerce 9 | Hotel, 240 rooms | 150 to 220 feet | up to 225,000 sq ft |
| Commerce 10 | Office | 240 to 340 feet | up to 565,000 sq ft |
| Commerce 11 | 540 apartments or condos | 65 to 85 feet | up to 635,000 sq ft |
The tallest tower, Commerce 10, would stand at Wiehle Avenue and the toll road. The homes in Commerce 11 would be the shortest building and the only one on the Sunrise Valley Drive side. Staff said it is meant to step heights down toward the single-family homes across Sunrise Valley Drive. The ground floor along Centennial Park Drive could hold a grocery or other store.
Most parking would go into one shared underground garage. That would let a 1.01-acre public park, Metro Plaza, sit level with the Metro pedestrian bridge. The plan has seven parks totaling 2.2 acres. It also includes a cycle track and sidewalk along Sunrise Valley Drive and a 10-foot trail beside the toll road.
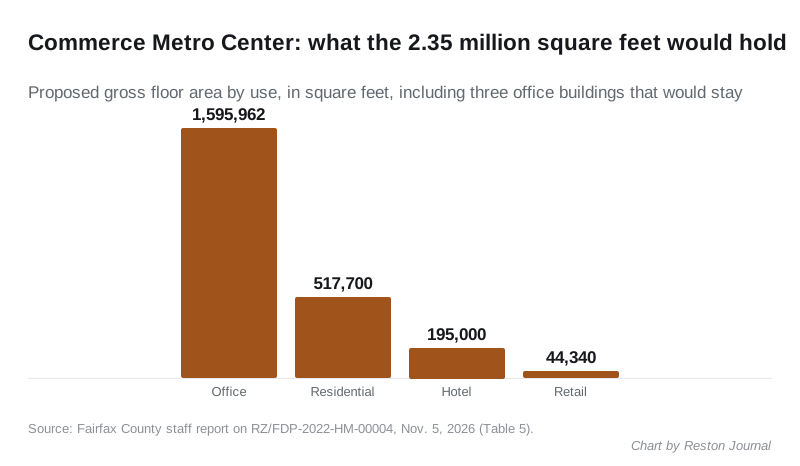
By floor area, the plan is 68% office, 22% residential, 8% hotel and 2% retail. Reston’s Comprehensive Plan calls for a 50-50 mix of homes and other uses here. Staff said it supports the office-heavy mix because a plan for all-residential use is pending on the land just west, on Association Drive. Staff also noted the applicant is proposing new office space “at a time when most other developments are reducing office.”
Affordable homes, schools and money
The application commits to these, in its proffers as described by staff:
- Workforce housing: 16.2% of the homes, about 87 units, for households earning 60% to 100% of the area median income
- Schools: about $867,448 toward school capacity. Staff expects the homes to add about 58 students. It said South Lakes High School faces a slight capacity deficit and Sunrise Valley Elementary School is approaching one, while Hughes Middle School has room.
- Athletic fields: a cash contribution to the Park Authority instead of building a field, which staff estimated at about $3,436,536
- Wiehle Avenue: $1,312,655 toward the county’s planned improvements along the site’s Wiehle Avenue frontage
- Traffic: a commitment to cut peak-hour car trips by 55%
What staff still wants
Staff found the plan in line with county policy but listed five areas to improve:
- stronger commitments to extend the new main street, Street A, to Association Drive
- land for Centennial Park Drive and a new alley
- a better intersection and streetscape at the western drop-off
- paying the Wiehle Avenue money in two installments instead of five
- more activity in the parks, such as a playground, shade, public art or water features
The applicants are CRS Commerce Center LC and two related companies. In the report, the applicant said Metro Plaza would be run “consistent with Comstock’s established approach to park activation and management at Reston Station and Reston Row.”
Who lives next to it
Reston Association said the site borders several of its communities, in a notice to members on Nov. 4. It named:
- Wethersfield Cluster
- Harborside Cluster
- Hunters Green Cluster
- Hampton Meadows
- Upper Lakes Drive
The association said it will contact affected members directly.
What it means for you
- To speak at the hearing, register on the Planning Commission speakers page or call 703-324-2865 by 1 p.m. on Nov. 18. Recorded video testimony is due by 9 a.m. Nov. 17.
- To send written comments, email Plancom@fairfaxcounty.gov or mail them to 12000 Government Center Parkway, Suite 552, Fairfax, VA 22035.
- To watch, the meeting airs on Channel 16 and streams live. Audio is at 703-324-7700.
- The commission only recommends. The Board of Supervisors makes the final decision. Its hearing date is not yet scheduled, the staff report says.
For other projects near the station, see our guide to the Wiehle-Reston East neighborhood. For work on nearby roads, see Reston road closures.
Have your say